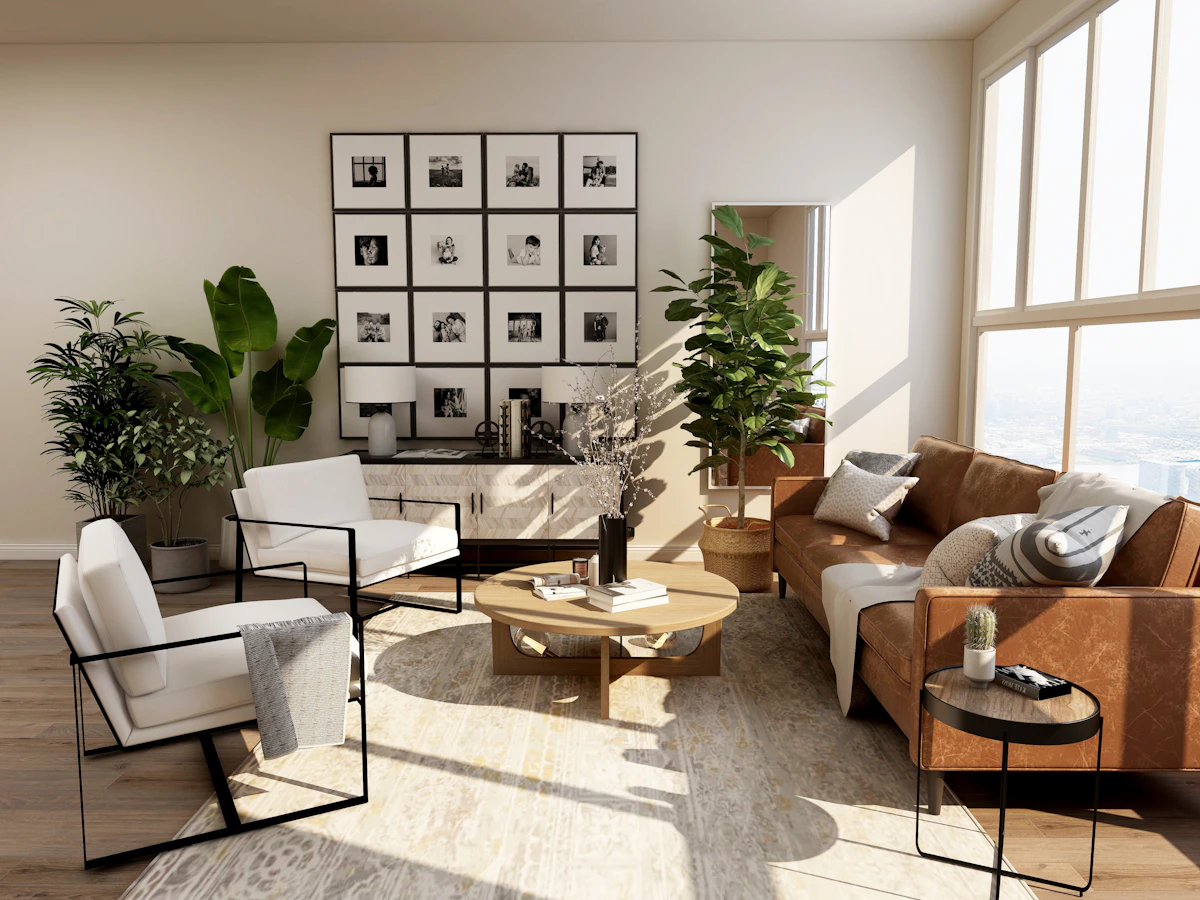
Luxury Interior
InteriorProject Information
Project Type:
Luxury Residential Penthouse
Location:
Bandra West, Mumbai
Service Category:
Interior
Deliverable Status:
Completed & Delivered
Deliverable Resolution:
4K Ultra HD
Project Description & Scope
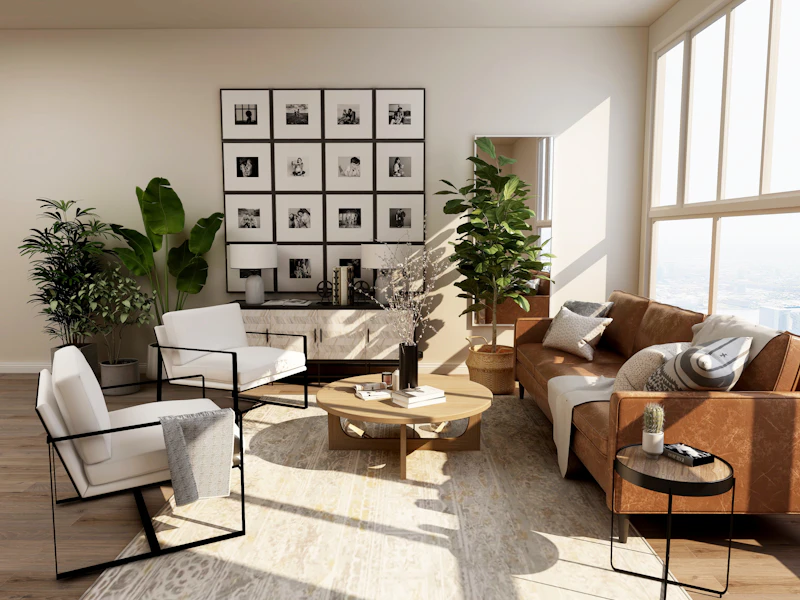
- This high-end residential interior visualization project was crafted for a premium luxury penthouse apartment located in Bandra West, Mumbai. The client and interior design team required ultra-realistic 3D visual renders to evaluate material palettes, spatial ergonomics, and illumination layouts prior to on-site execution.
- Our visualization studio modeled the expansive open-concept living and dining hall with microscopic attention to material physics and light propagation.
- Key Highlights of this Project:
- Flooring & Finishes: High-gloss Italian Statuario marble with authentic vein matching, contrasted against fluted charcoal veneer wall cladding and brushed champagne gold trims.
- Lighting Engineering: Multi-tier ambient lighting simulation including daytime natural sunlight through expansive balcony glazing, concealed 3000K warm cove strips, and architectural drop-pendant fixtures.
- Custom Furniture Staging: Low-profile designer sectional sofa, bespoke marble-top 8-seater dining ensemble, and integrated audio-visual wall unit.
- Final Deliverables: 4K ultra-high-definition presentation stills for client approval, material finish mood board verification, and high-resolution print files for interior documentation.
Gallery